
Open House Sat, Sep 26th 2:00 PM - 3:30 PM

Address
47 Davis Boulevard, Jefferson, LA
Price
$ 410,000
Property Attributes
- MLS#2578780
- TypeSingle Family
- Listing Status Active
- ParishJEFFERSON
- CityJefferson
- NeighborhoodNorth Rio Vista
- Zip70121
- StyleCottage
- Year Built1950
- Price$ 410,000
- Bedrooms3
- Full Bathrooms2
- Half Bathrooms0
- Sqr Footage1300
- Lot Size0.1219 Acres
Data Source:
Gulf South Real Estate Information Network
Property Description
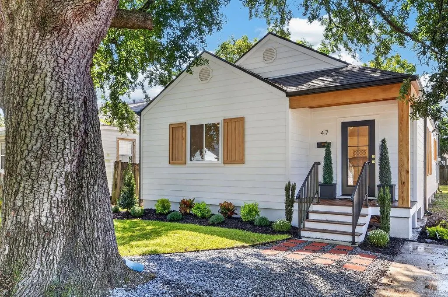
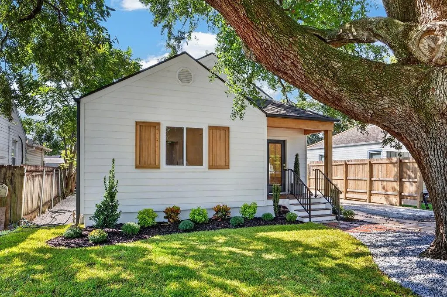
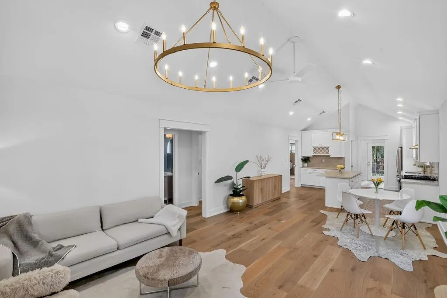
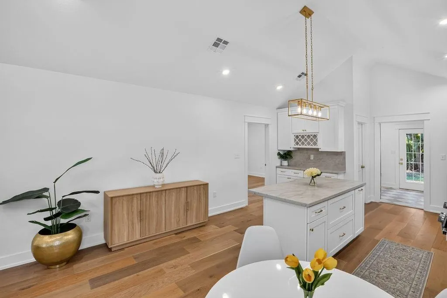
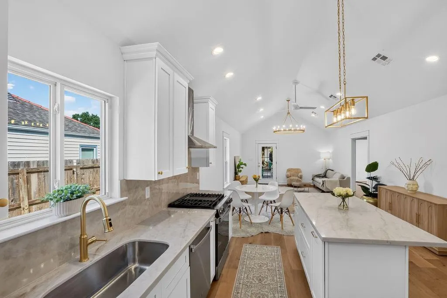
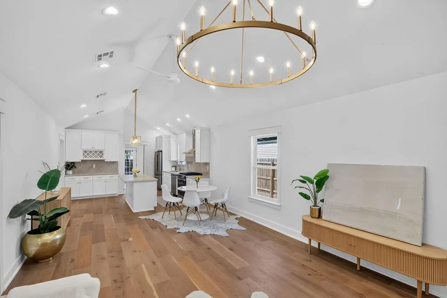
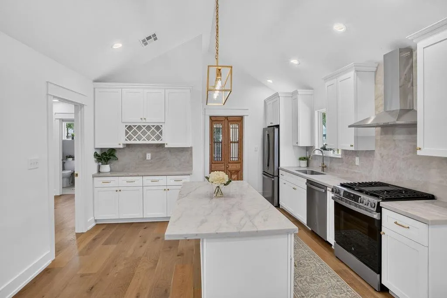
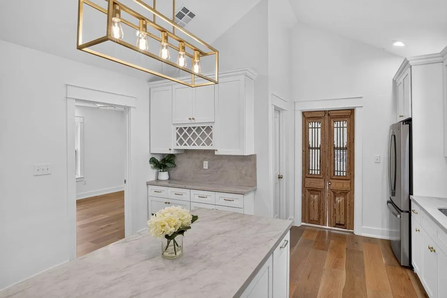
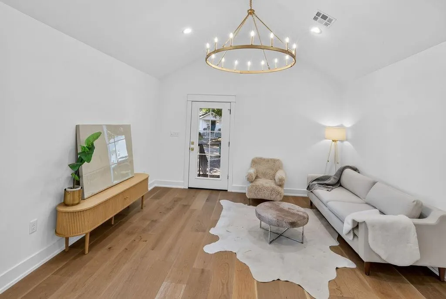
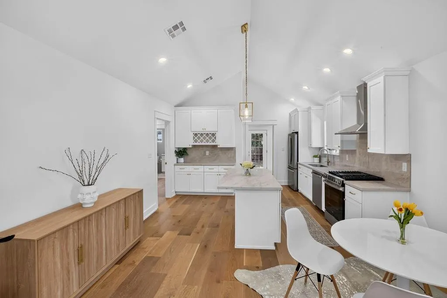
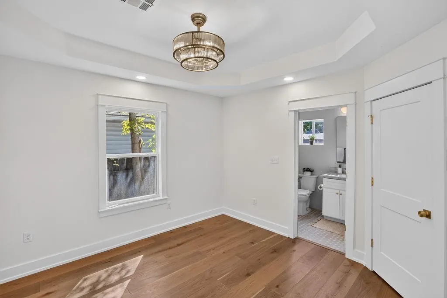
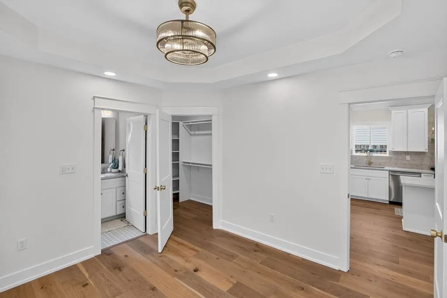
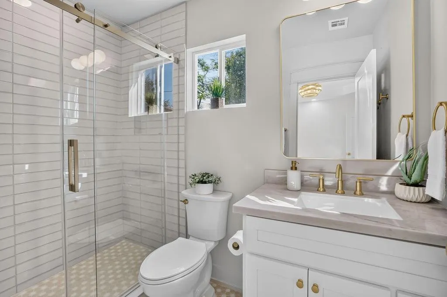
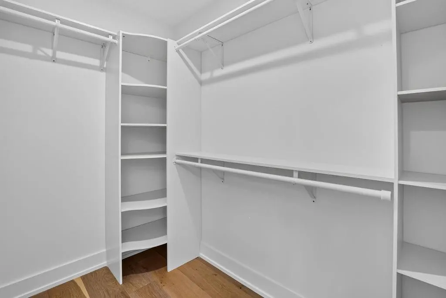
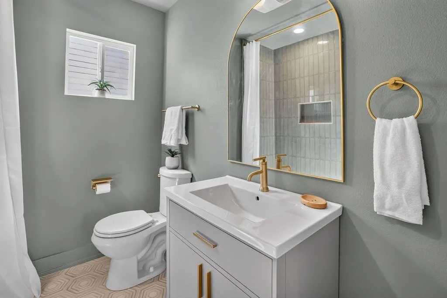
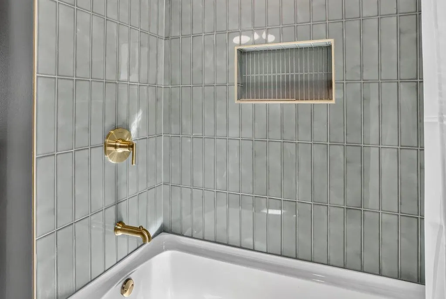
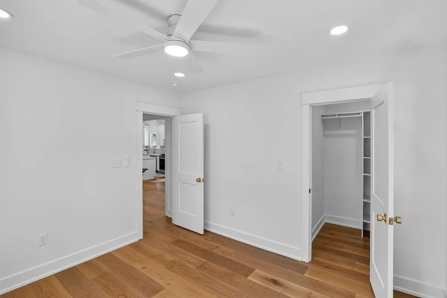
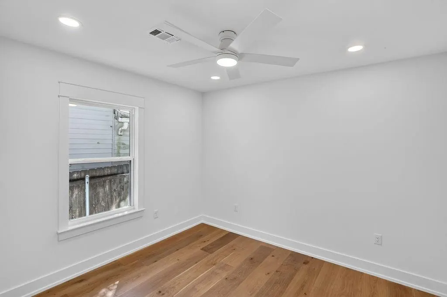
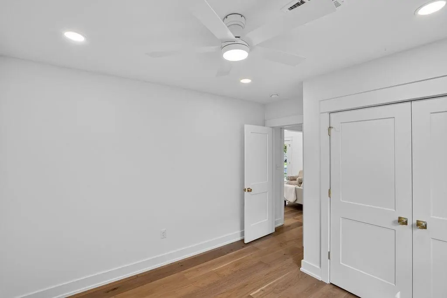
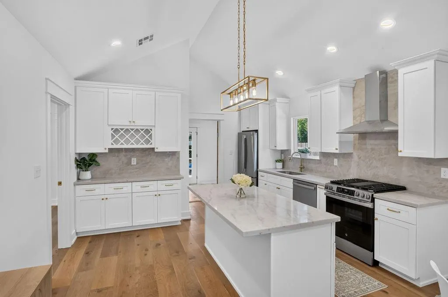
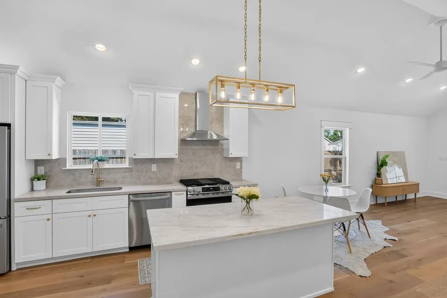
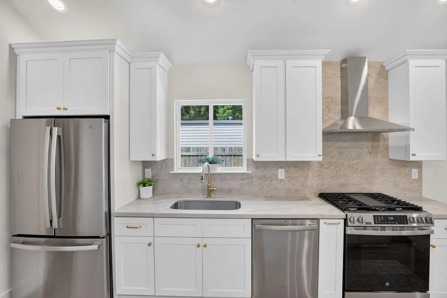
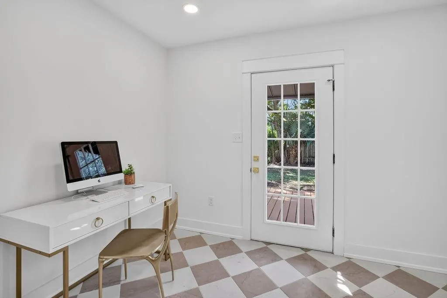
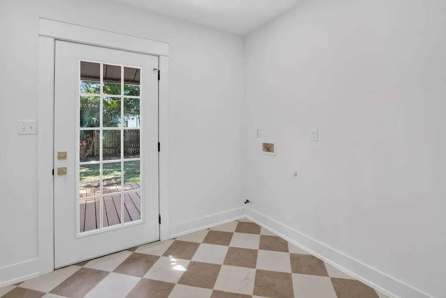
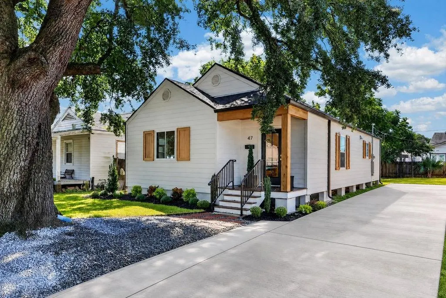
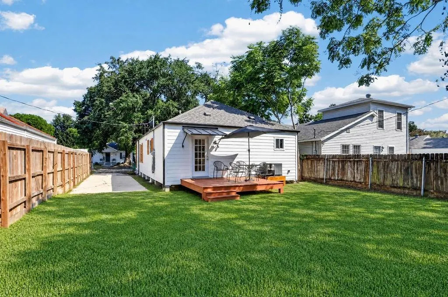
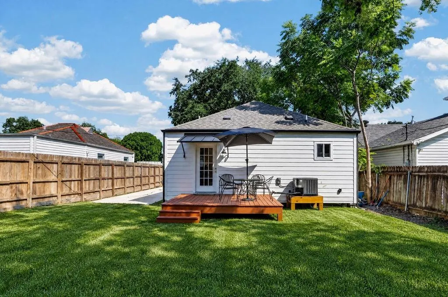
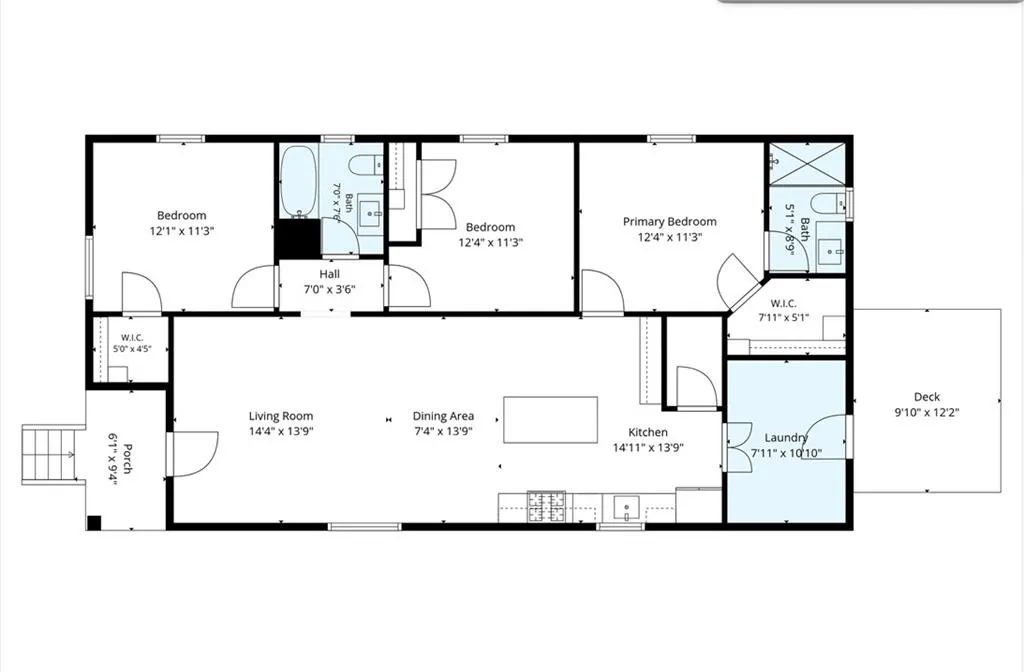
OPEN HOUSE Saturday- 9/26 from 2-3:30. Welcome home to this beautifully reimagined cottage, a timeless classic where sophisticated design meets exceptional craftsmanship. Nestled in the highly sought-after Rio Vista neighborhood, just blocks from Ochsner Main Campus, this remarkable home combines the charm of a classic cottage with the elevated finishes and functionality of a luxury renovation. A magnificent mature live oak graces the front yard, creating a stunning approach and adding to the homeâs established character and curb appeal. Thoughtfully renovated beyond the studs, with nearly all studs replaced, this home was meticulously transformed with an emphasis on quality, longevity, and attention to detail. The main living area makes a striking impression with soaring ceilings, creating an expansive and light-filled atmosphere. Extensive improvements include HardiePlank siding, all-new plumbing and electrical, updated HVAC ductwork, and beautifully designed new front and rear porches. The elegant primary suite offers a custom walk-in closet designed for both beauty and organization. A spacious walk-in pantry provides exceptional storage, while the generously sized laundry room offers versatile functionality as an office, mudroom, or additional workspace. Custom cypress details throughout the porchesâincluding the ceilings, columns, and shuttersâadd warmth and architectural distinction, beautifully complementing the homeâs modern-cottage aesthetic. Premium engineered hardwood flooring flows throughout the living spaces, paired with porcelain tile in the wet areas. The kitchen is both refined and highly functional, featuring a stainless GE appliance package, including a counter-depth French-door refrigerator, and thoughtfully selected finishes that blend seamlessly with the homeâs elevated design. Every detail of this home has been thoughtfully consideredr. Owner/ Agent
| Elementary School | Middle School | High School |
|---|---|---|
| Discovery Elementary School | Discovery Middle School | Riverdale High School |
| Price History | |
|---|---|
| 9/25/2026 | Listed $410,000 |
General Features
| Sewer | Public Sewer |
|---|---|
| Heating | Central |
| Cooling | Central Air,1 Unit |
| Roof | Shingle |
| Appliances | Dishwasher,Disposal,Oven,Range,Refrigerator |
| Patio/Porch Features | Other,Wood,Porch |
| Architectural Style | Cottage |
| Pool Features | None |
| Construction Materials | HardiPlank Type |
| Year Built | 1950 |
| Stories Count | 1 |
| Levels | One |
| Property Subtype | Detached |
| County | Jefferson |
| Property Type | Residential |
| Energy Efficient | Water Heater,Windows |
| Subdivision Name | North Rio Vista |
| Total Rooms | 7 |
| Full Baths | 2 |
| Status | Active |
| Directions | From Jefferson Hwy turn onto Labarre away from the river |
| High School | Riverdale |
| City | Jefferson |
| Elementary School | Discovery |
| Middle/Junior High School | Discovery |
| Property Condition | Excellent |
| Standard Status | Active |
| Tax Lot | 47 |
| Property Sub Type Additional | Detached,Single Family Residence |
| PostalCity | Jefferson |
| Legal Description | LOT 47 GERALDINE PL |
Interior Features
| Interior Amenities | Tray Ceiling(s),Stone Counters,Vaulted Ceiling(s) |
|---|---|
| Fireplace Features | None |
| Air Conditioning Y/N | Yes |
| Heating Y/N | Yes |
| Total Bedrooms | 3 |
| LivingAreaSource | Measured |
Exterior Features
| Exterior Amenities | Fence,Porch |
|---|---|
| Parking Features | Driveway,Off Street |
| Lot Features | City Lot,Rectangular Lot |
| Water Source | Public |
| Lot Size Area | 0.1219 |
| Foundation Details | Raised |
| Building Area Total | 1550 |
| Lot Dimensions | 47x113/114 |
| Lot Size Acres | 0.1219 |
Room Details
| Room | Dimensions | Level | Flooring | Details |
|---|---|---|---|---|
| Bedroom | Lower | Engineered Hardwood | ||
| Bedroom | Lower | Engineered Hardwood | ||
| Dining Room | Lower | Engineered Hardwood | ||
| Kitchen | Lower | Engineered Hardwood | ||
| Laundry | Lower | Tile | ||
| Living Room | Lower | Engineered Hardwood | ||
| Primary Bedroom | Lower | Engineered Hardwood |
Amenities
- Foreclosure
- Views
- Short Sale
- New Construction
- Adult 55+
- Lease To Own
- No HOA Fees
- Furnished
- Primary On Main
- Air Conditioning
- Seller Finance
- Green
- Fixer Upper
- Horse
- Golf
- Fireplace
- Deck
- Garage
- Basement
- Pool
Property vs Single Family Average in 70121
Price
Year Built
 Copyright © 2026 New Orleans Metropolitan Association of REALTORS®, Inc. All Rights Reserved. The sharing of MLS database, or any portion thereof, with any unauthorized third party is strictly prohibited. Information contained on this site is believed to be reliable; yet, users of this web site are responsible for checking the accuracy, completeness, currency, or suitability of all information. Neither the New Orleans Metropolitan Association of REALTORS®, Inc. nor the Gulf South Real
